
Phoenix / The Phoenix 32684A

Share To Facebook

Pictures or virtual tours shown here depict homes that may or may not show upgrades and or customized floor plans. Please ask the sales team for specifics.

3D Tour

Floor Plan

Floor Plan Details

Manufactured
  • 4 Beds
  • 2.00 Baths
  • 2040 Sq. Ft.
  • 32’0″ x 68’0″

BUILT BY: Cavco Hamlet

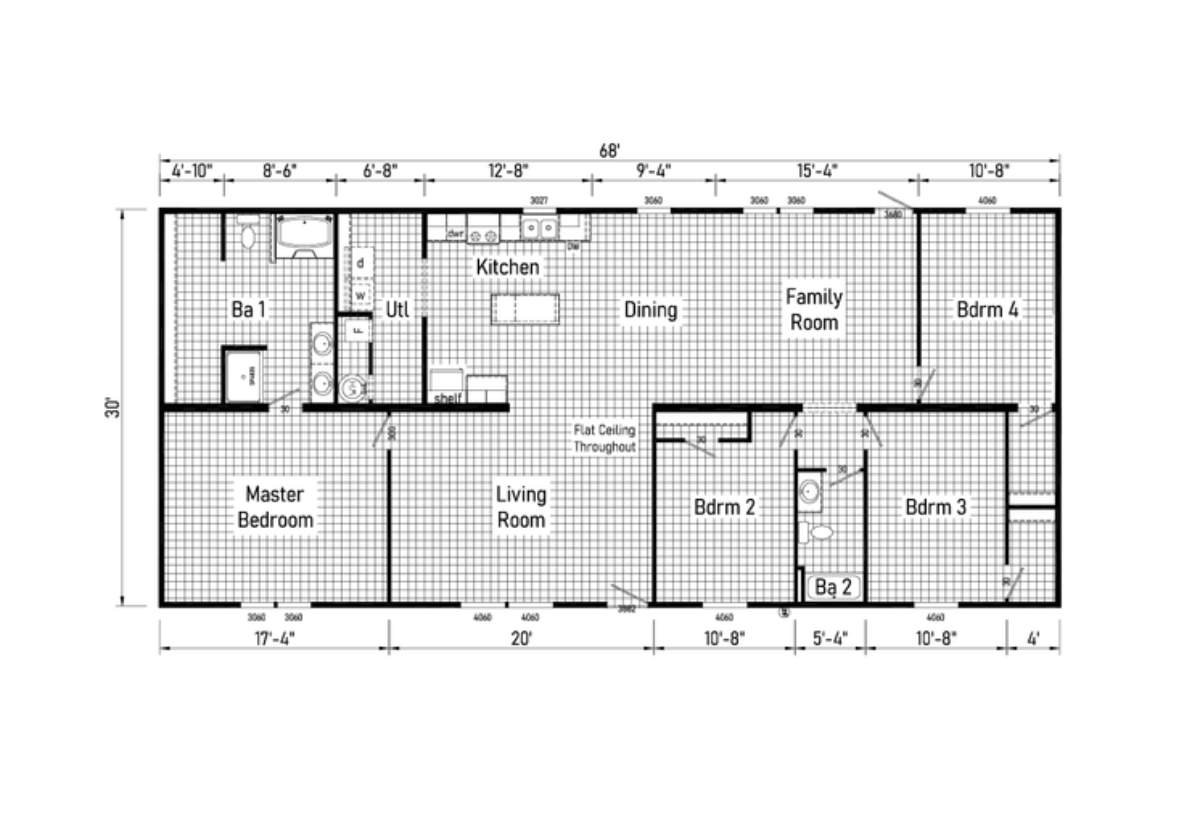
The Phoenix / Phoenix 32684A built by Cavco Hamlet is a 4-bedroom, 2-bathroom doublewide manufactured home with 2,040 square feet on a 68-foot frame. Across the back of this wide plan are a bath, a utility room, a kitchen with an island, a dining area and a family room, with a bedroom at the right end. The main bedroom, a living room and two more bedrooms with a bath between them fill the front, and a flat ceiling is noted throughout. This floor plan is part of Cavco Hamlet’s Halo home line.

Floor Plan Specifications

Ac Ready: Yes
Floor Joists: 2x8 Floor Joist
Insulation Zone: Zone 3 R30-11-11 Insulation
Front Door: Steel Front Door w/Storm / Shutters Front Door Side
Other: Exterior Faucet
Rear Door: Cottage Rear Door
Window Type: Thermopane Windows
Exterior Lighting: Exterior Lights - Front and Rear Door
Ceiling Texture: 8ft Flat Ceilings T/O / Stomped Ceiling
Interior Lighting: LED Can Lights T/O
Water Heater: 40 Gallon Electric Water Heater
Water Shut Off Valves: Whole House Water Cut Off
Bathroom Flooring: Vinyl Flooring T/O
Bathroom Shower: Garden Tub and Sperate Shower
Kitchen Flooring: Vinyl Flooring T/O
Kitchen Faucets: Metal faucets
Kitchen Dishwasher: Yes
Kitchen Cabinetry: Module Craft Cabinet System / 30" Overhead / Adjustable Shelves / Shelf above Refrigerator / Pantry / Utility Shelf

Tours & Videos

Photo Gallery

PLEASE NOTE:
All sizes and dimensions are nominal or based on approximate builder measurements. Splendid Living reserves the right to make changes due to any changes in material, color, specifications and features anytime without notice or obligation. ***Pictures or virtual tours shown here depict homes that may or may not show upgrades and or customized floor plans. Please ask the sales team for specifics.