
Dutch Elite / Hartwell 3977

Share To Facebook

Pictures or virtual tours shown here depict homes that may or may not show upgrades and or customized floor plans. Please ask the sales team for specifics.

3D Tour

Floor Plan

Floor Plan Details

ManufacturedFeatured
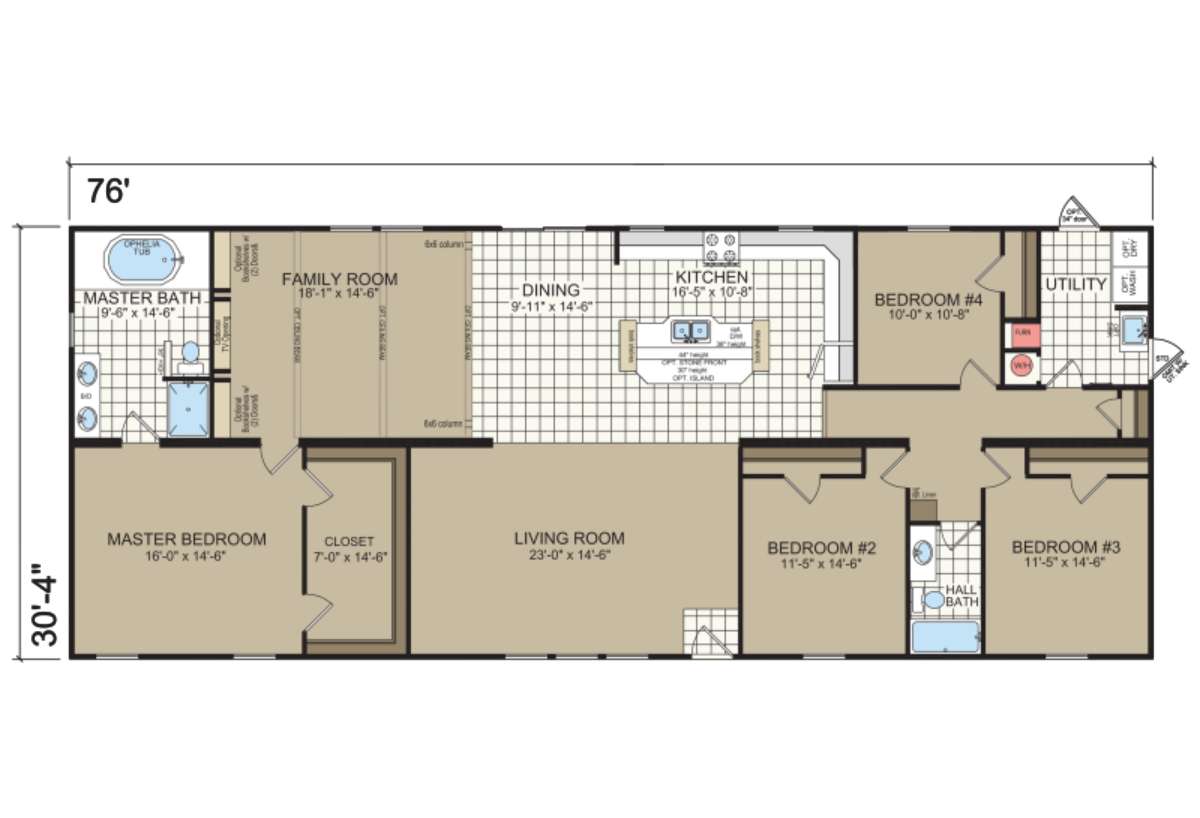
  • 4 Beds
  • 2.00 Baths
  • 2305 Sq. Ft.
  • 30’4″ x 76’0″

BUILT BY: Champion Homes

The Dutch Elite / Hartwell 3977 built by Champion Homes is a 4-bedroom, 2-bathroom multi-section manufactured home with 2305 square feet on a 76-foot frame. The floor plan sets the family room apart from the living room, giving the household two full gathering spaces to enjoy. The primary bath includes a soaking tub, and the primary suite also boasts an unusually spacious dedicated closet room, nearly the size of a small bedroom. A dedicated utility room adds everyday convenience.

Floor Plan Specifications

No specification data available

Tours & Videos

Photo Gallery

PLEASE NOTE:
All sizes and dimensions are nominal or based on approximate builder measurements. Splendid Living reserves the right to make changes due to any changes in material, color, specifications and features anytime without notice or obligation. ***Pictures or virtual tours shown here depict homes that may or may not show upgrades and or customized floor plans. Please ask the sales team for specifics.